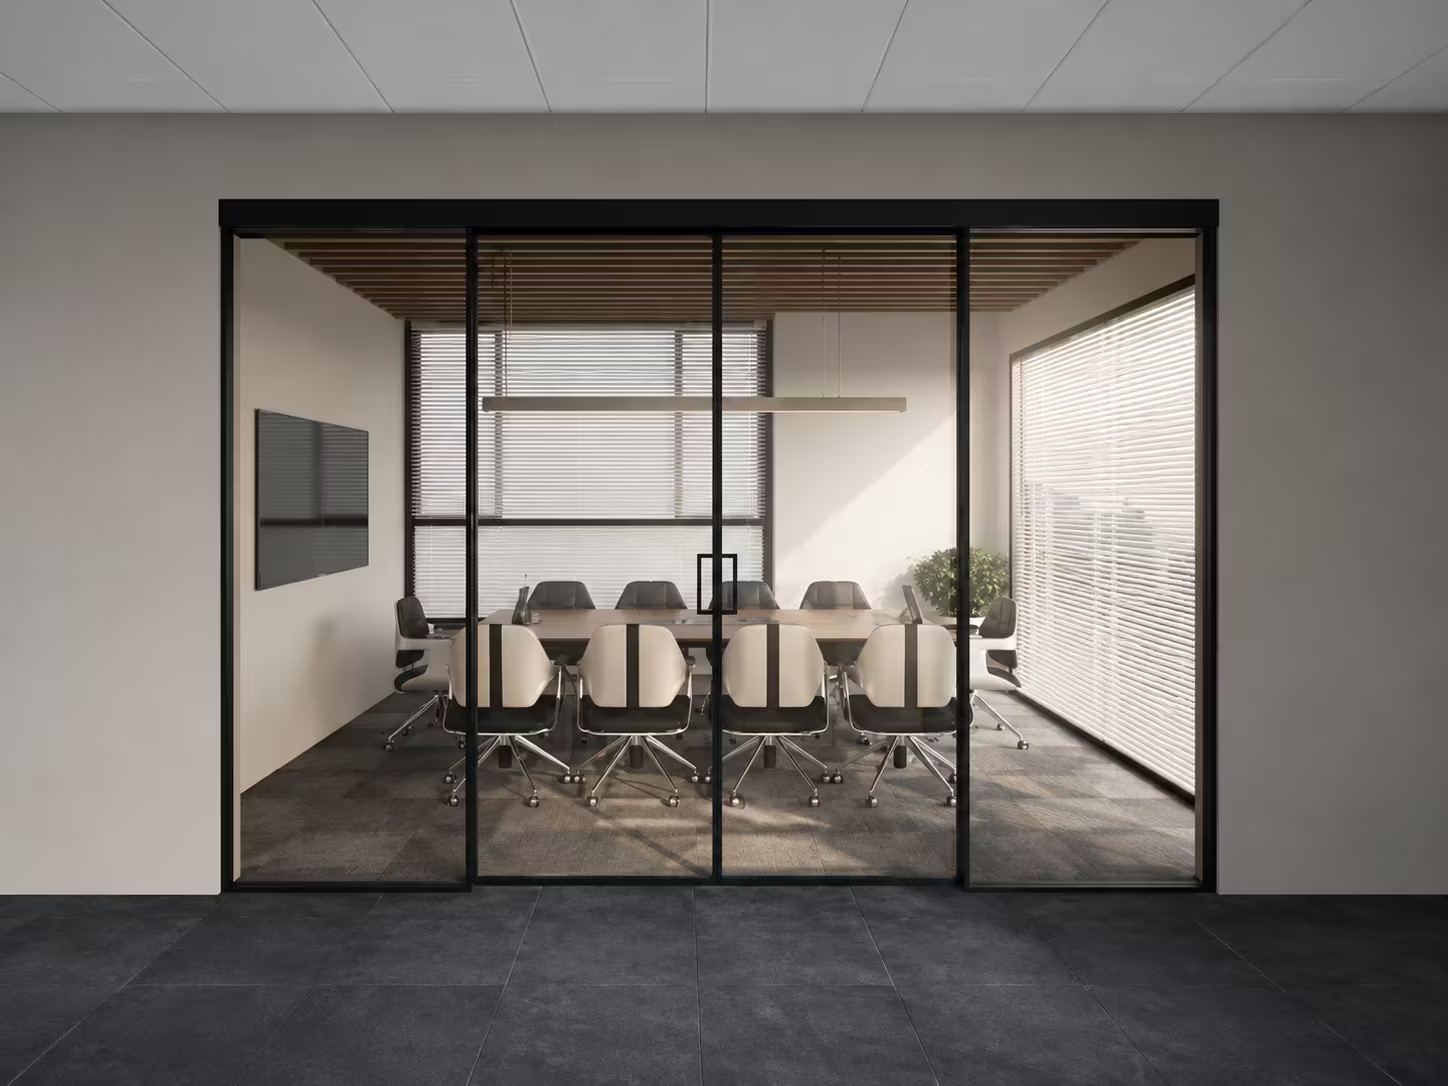
OZONE Stealth Series: Minimalist Framed Glass Partition Systems
Inspired by the minimalist philosophy of invisible spaces — ultra-slim aluminium frames engineered for silent motion, exceptional acoustic isolation, and seamless architectural flow.
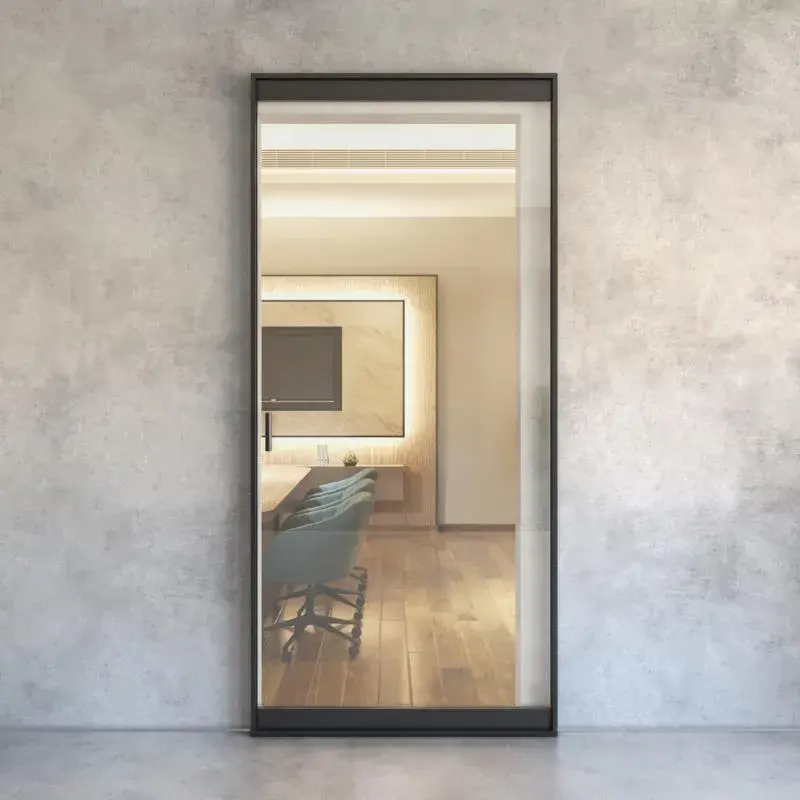
The Art of InvisibleArchitectural Design
"Stealth (definition): Unseen, unheard, and performing at architectural perfection."
The term 'Stealth' refers to the ability to remain visually imperceptible — to disappear from view. Inspired by this concept, the OZONE Stealth Series employs ultra-slim aluminium frames and concealed architectural hardware to replace bulky traditional partitions, amplifying natural light flow and expanding sightlines inside premium offices and luxury villas.
These systems are engineered to deliver an exceptional user experience, featuring Soft-Open / Soft-Close hydraulic damping mechanisms that absorb and decelerate panel motion, ensuring a completely silent, fluid operation with no noise.
This distinguished performance comes in two core configurations: Stealth Slide systems, relying on fully suspended top-hung track networks with no bottom floor track — preserving marble and wood floor continuity; and Stealth Swing concealed hinge and pivot systems, engineered for heavy daily use while maintaining the same slim lines for continuous visual harmony throughout the interior design.
Certified Supply & Integrated Interior Partition Installation
Prestige Creations is the certified distributor and licensed agent for OZONE Stealth systems inside the Kingdom of Saudi Arabia. We bridge world-class manufacturing excellence with precise on-the-ground field execution:
The Integrated Architectural Interior Glass Partition Catalogue
Sliders, hinged doors, and pivots — precision-engineered for elite millimetre aesthetics.
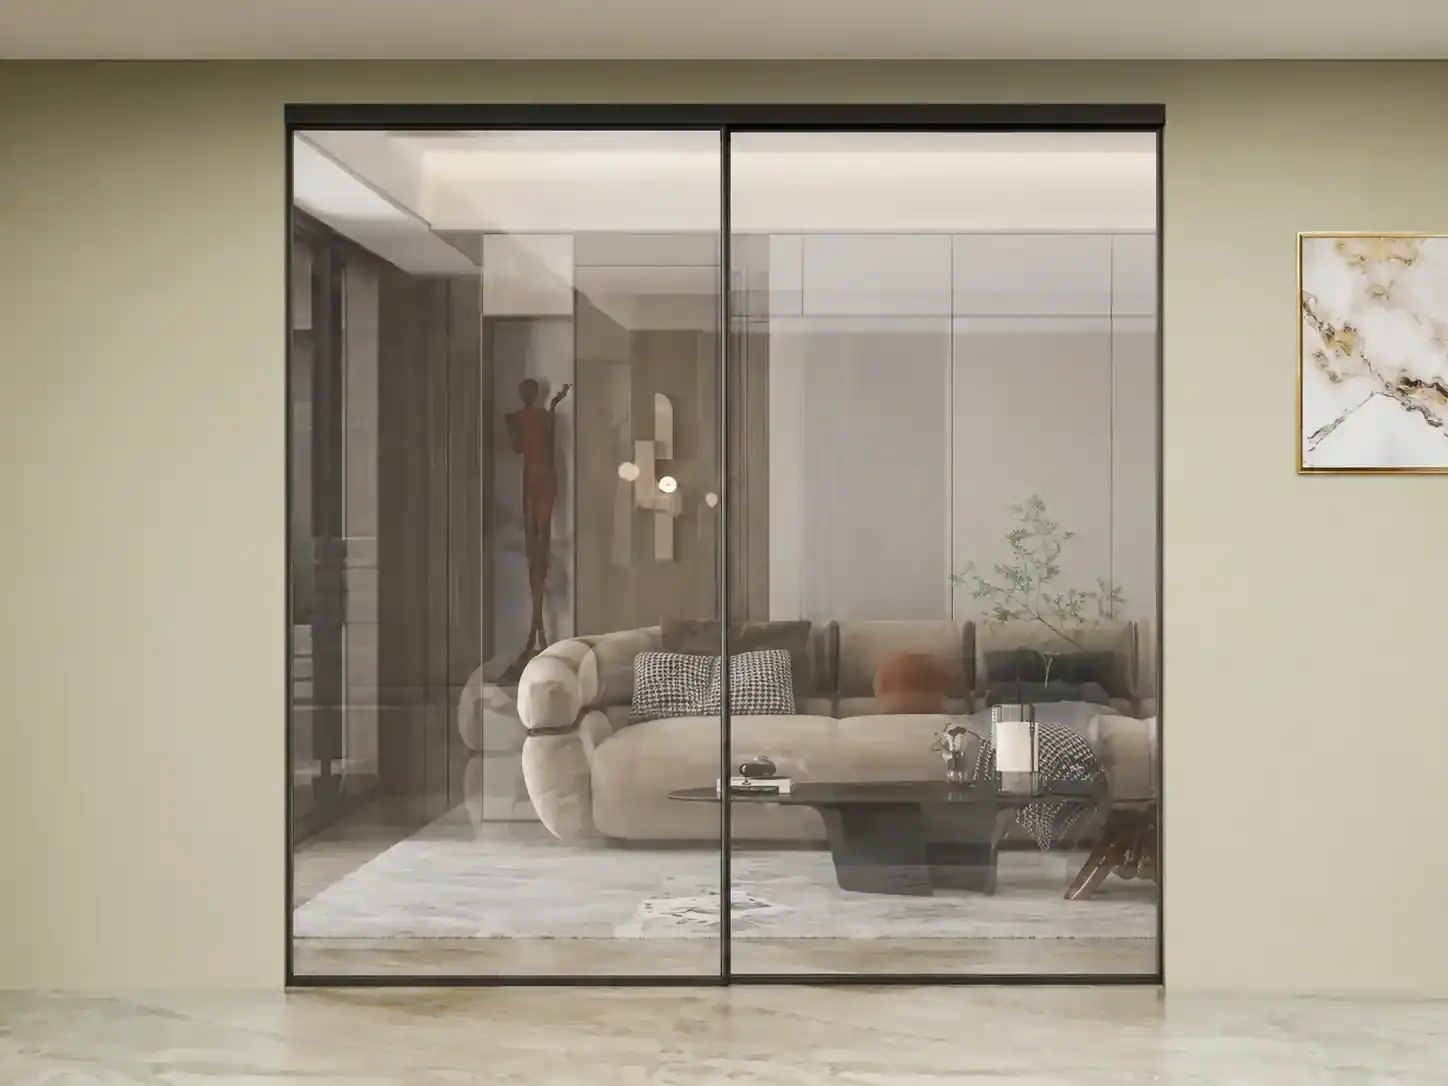
Single Sliding (1+1) & Double Sliding (2+2)
The quintessential minimalist door system for premium office enclosures and private residential lounges.
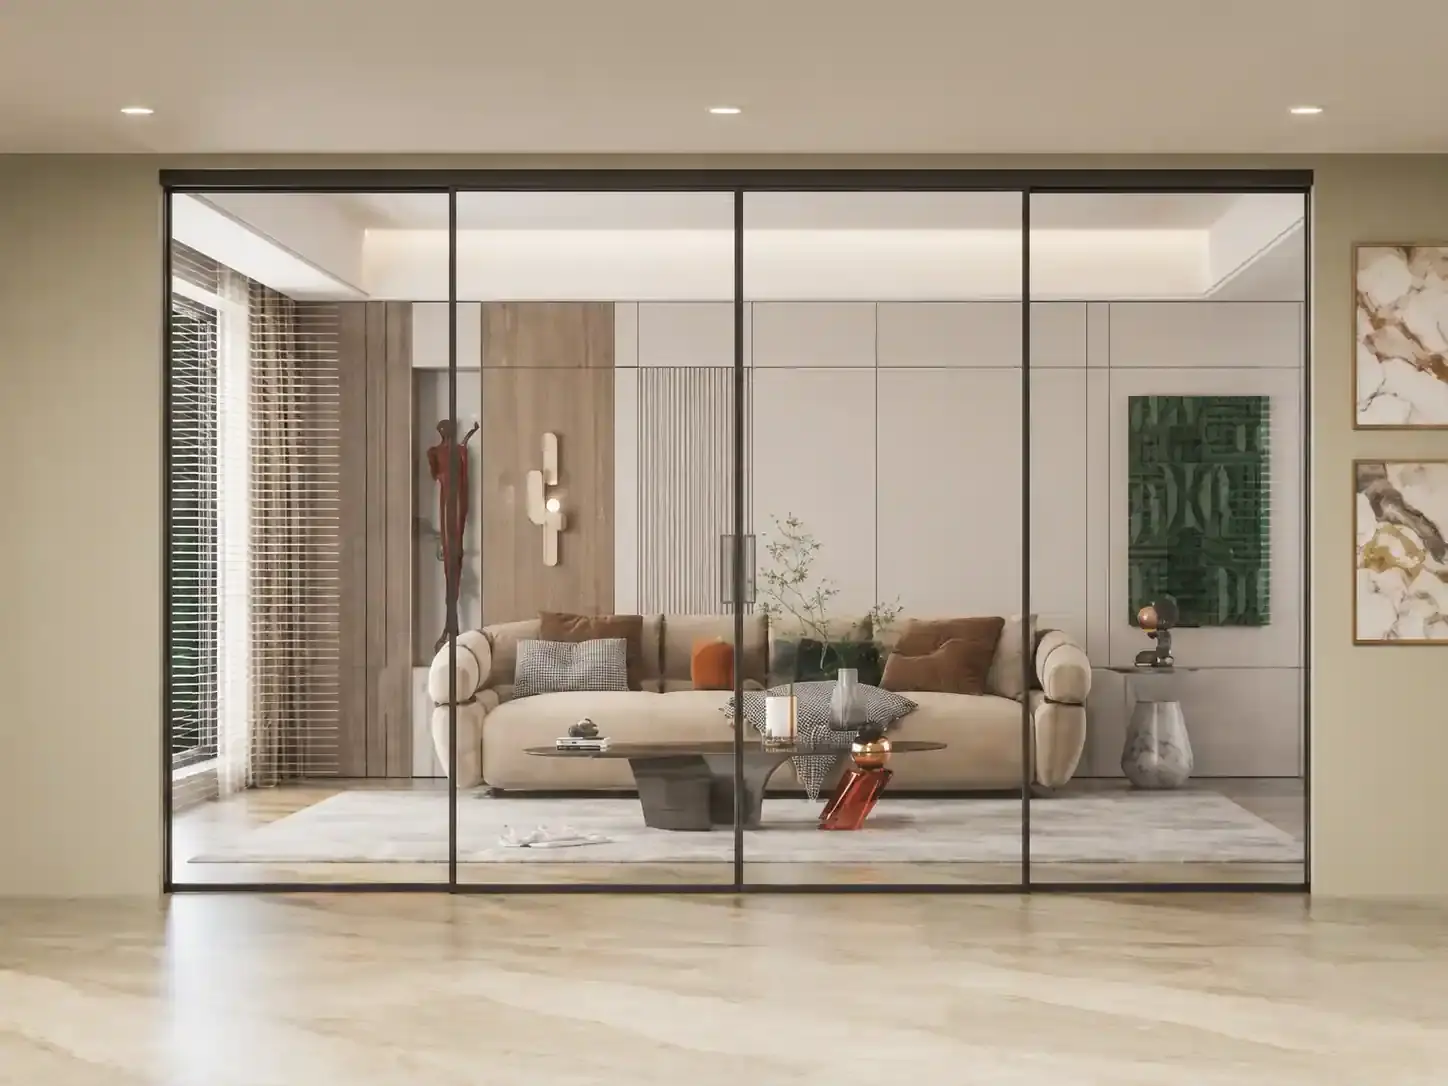
Synchronized Sliding (2+2)
A smart architectural system where moving one sliding panel smoothly glides the opposing panel open or shut in perfect, effortless symmetry.
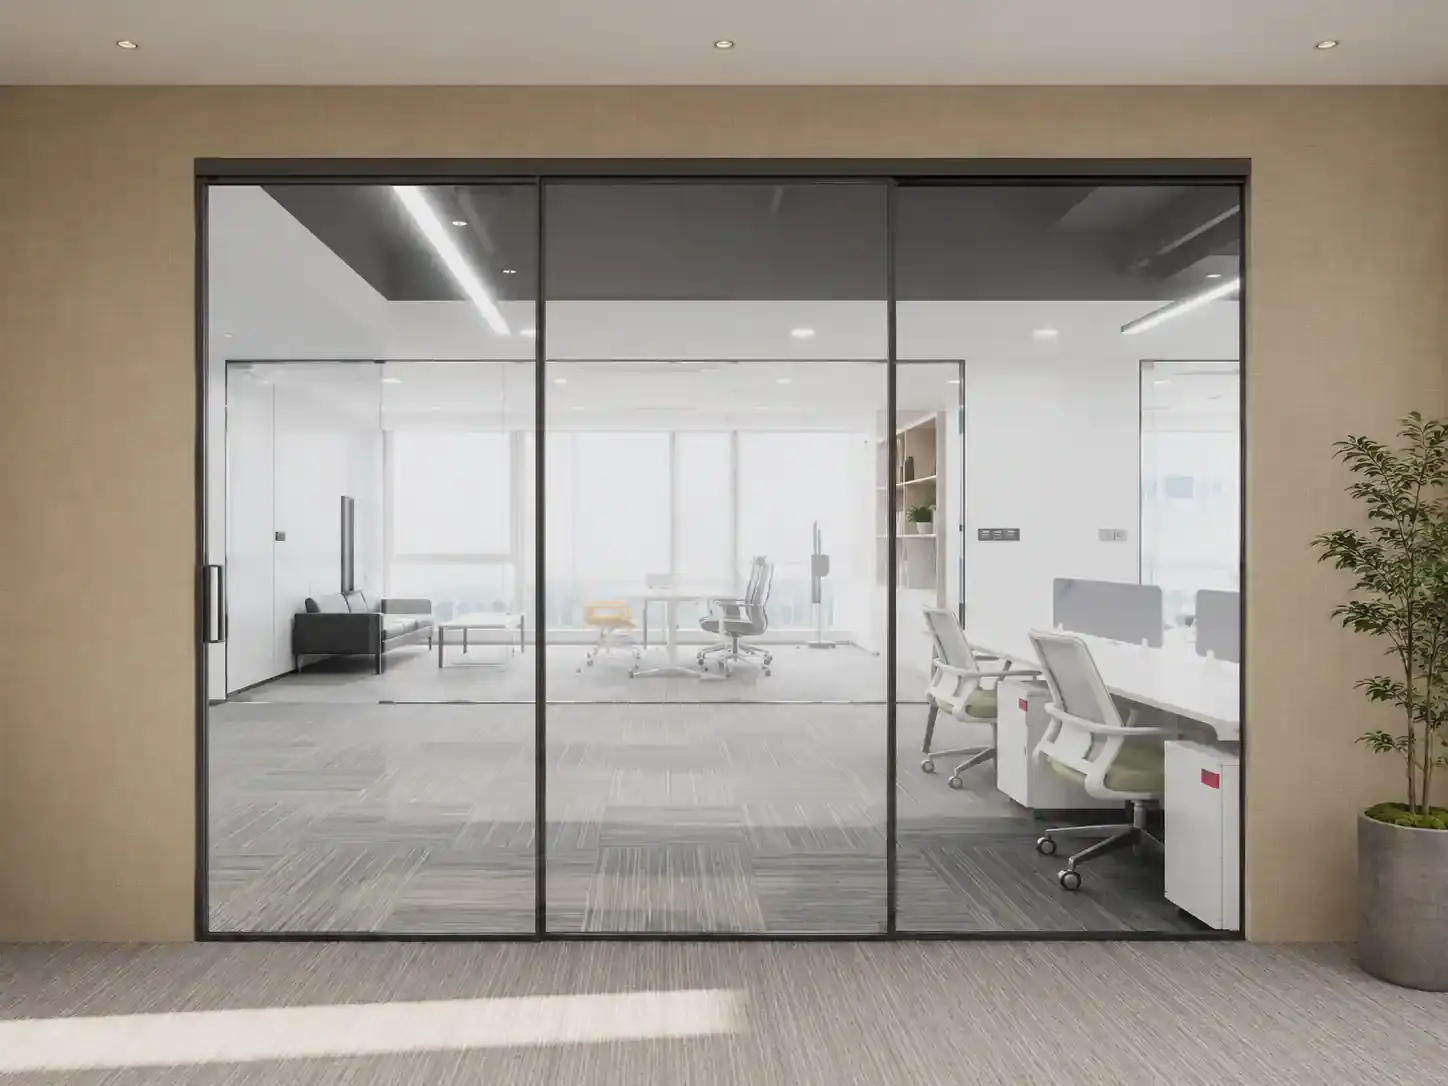
Telescopic Sliding Series (1+2 / 1+3 / 1+4)
The ultimate space-saving solution for wide structural openings. Multiple glass sheets glide stacked behind a single fixed panel, allowing you to maximize the walkthrough clearance when fully retracted.
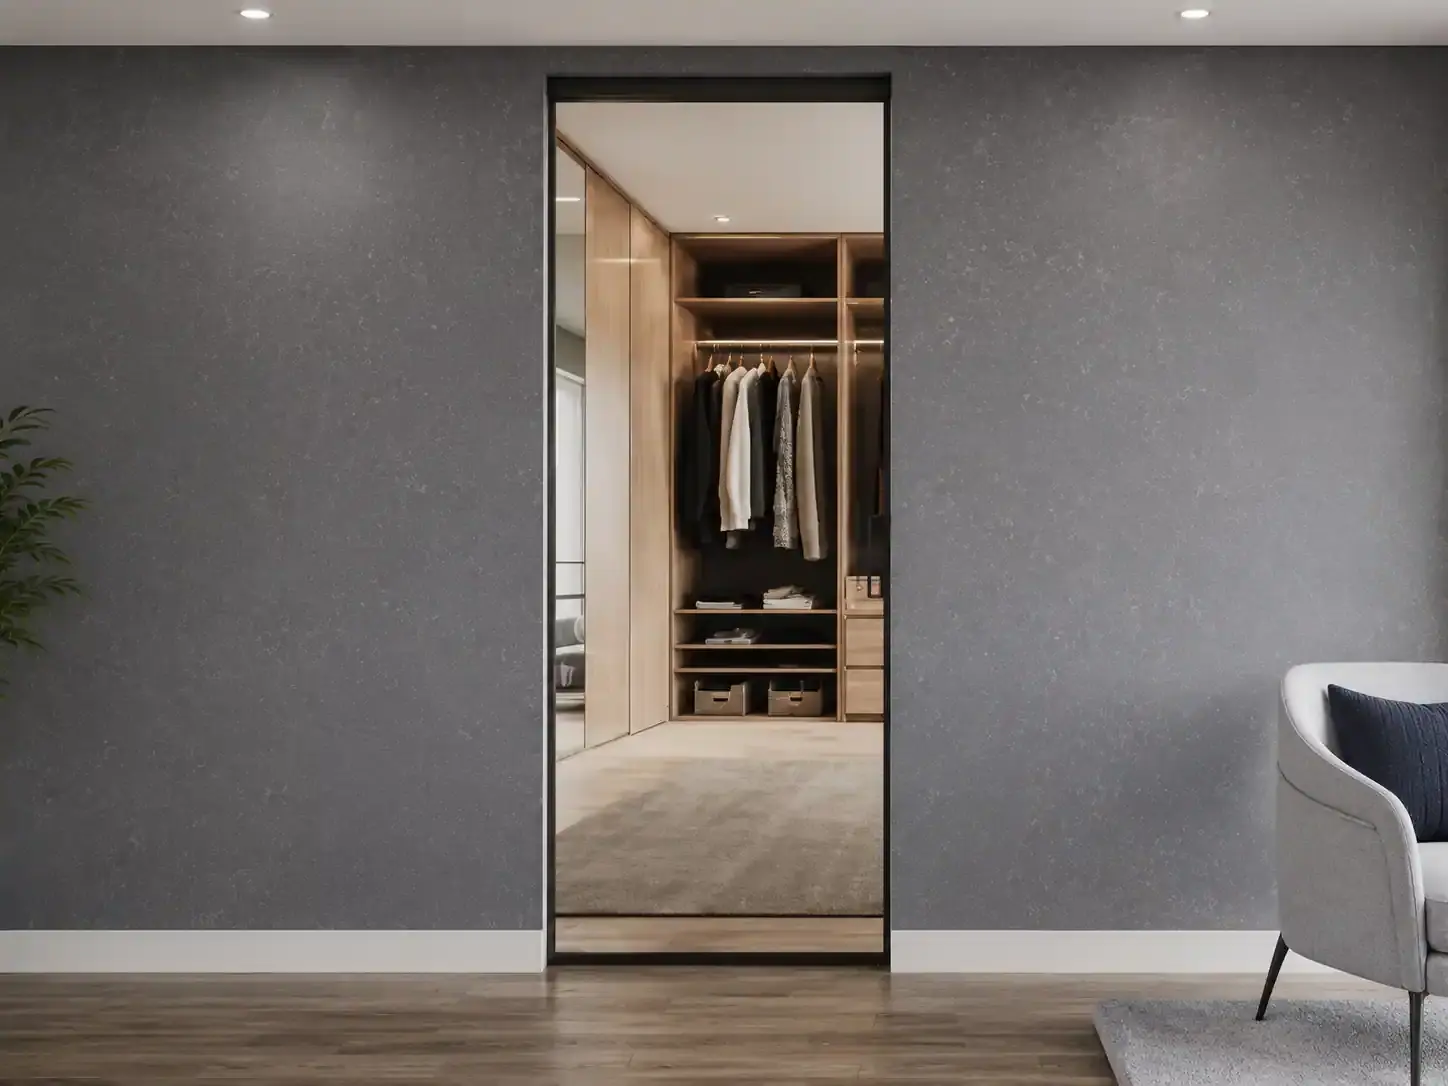
Pocket Sliding Systems
A brilliant concealed design where the slim-framed glass doors slide completely inside hollow wall pockets, vanishing from sight entirely when opened.
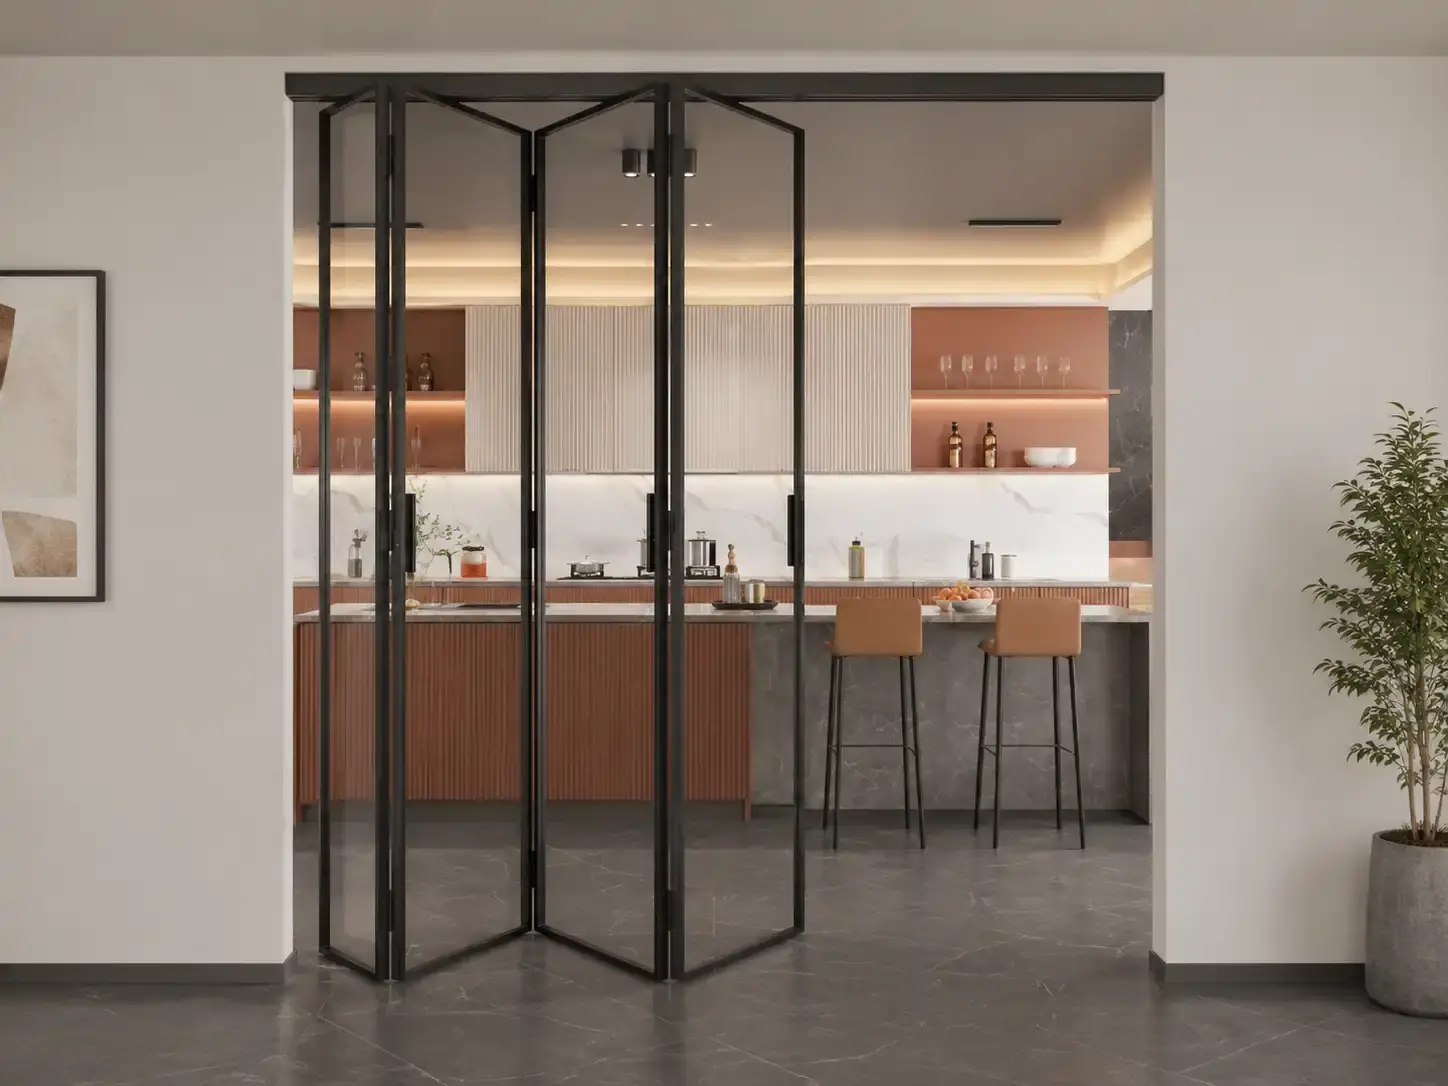
Sliding & Folding Systems (Offset Sliding / Centre Sliding)
High-end movable glass walls that slide and fold neatly to the edge, utilizing specific offset or centred axis physics to partition large multi-functional corporate zones or conference spaces instantly.
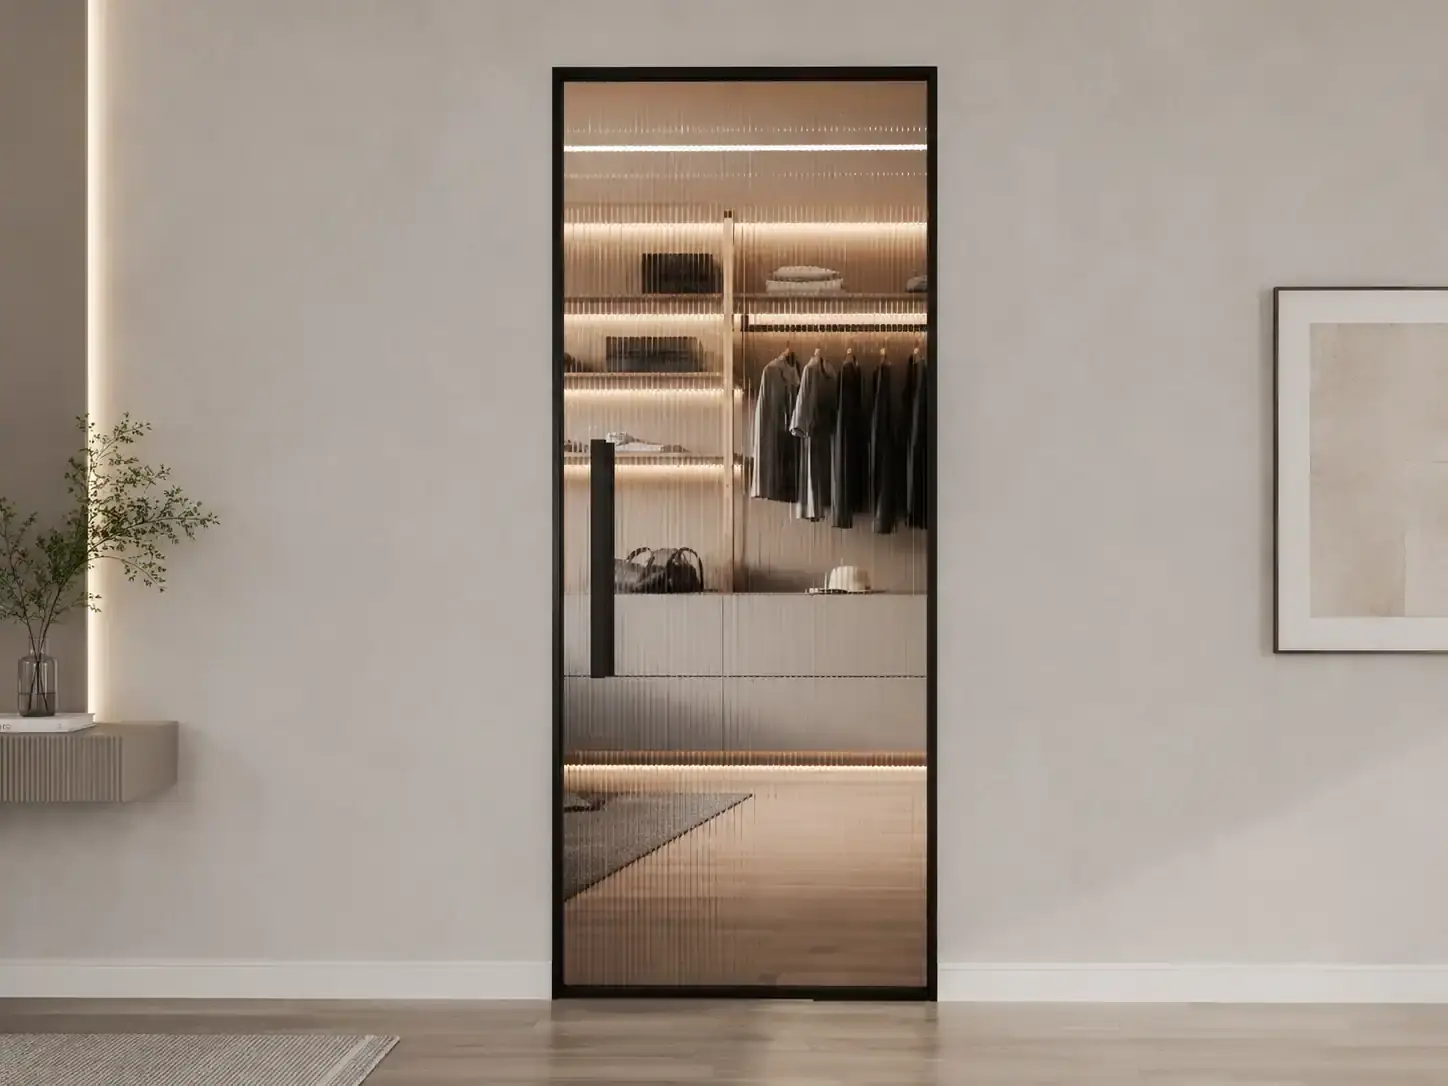
Frame Door System with Integrated Floor Spring
Imposing, full-height glass doors equipped with heavy-duty hidden hydraulic floor springs. Engineered with a built-in double-action mechanism to open smoothly both ways and return softly to center.
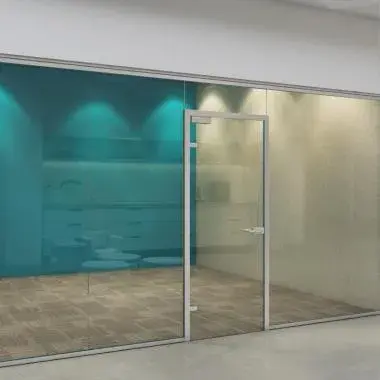
Swing Door Solution with Overhead Door Closer
A highly secure, streamlined casement configuration utilizing sleek, surface-mounted or concealed overhead closers to ensure controlled, silent closing operations.
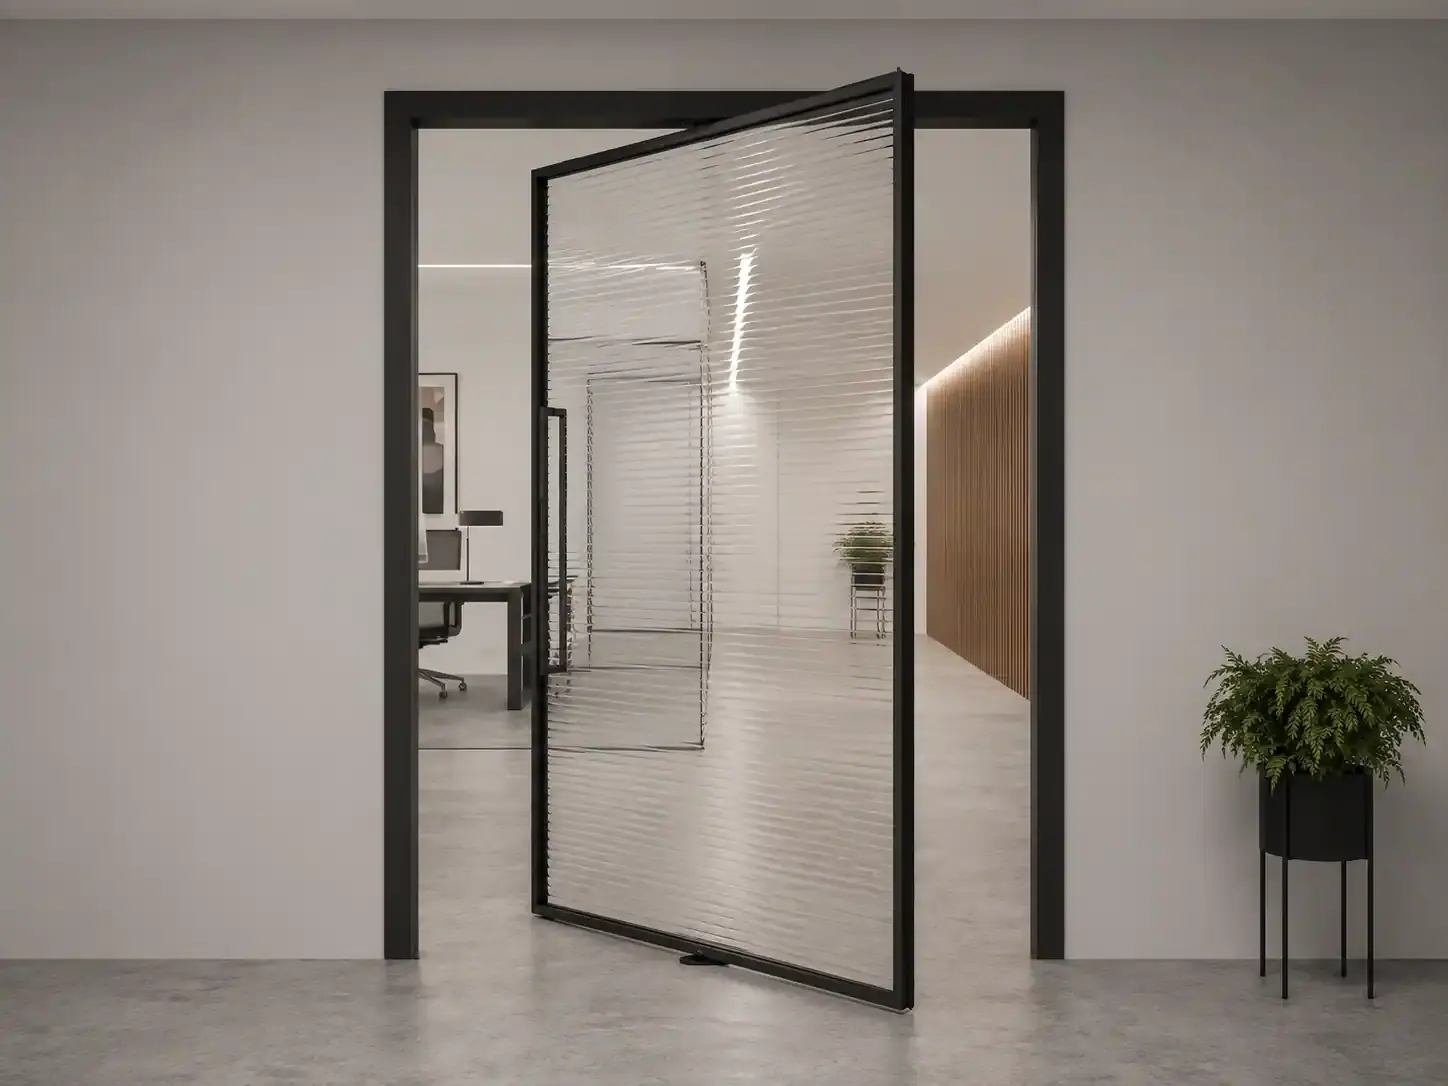
Framed 360° Revolving Door Systems
A breath-taking masterclass in interior engineering. Designed as a full-height, centre-pivot grand glass panel that rotates a complete 360 degrees on a heavy-duty concealed axis, creating a dramatic, premium entryway statement for executive offices and luxury villa showrooms.
Engineering & Architectural Download Library
Download OZONE Stealth technical catalogues, approved section drawings, and certified mechanical detail specifications to equip your interior designers, consultants, and contractors with all required data.
Request RCP Layout Drawing & Area Estimate
Are you specifying interior glass walls or pivot doors for a luxury commercial firm or upscale villa? Submit your architectural plans and ceiling heights to our technical office in Jeddah for custom structural drawings and millimetre-precise calculations for your project.