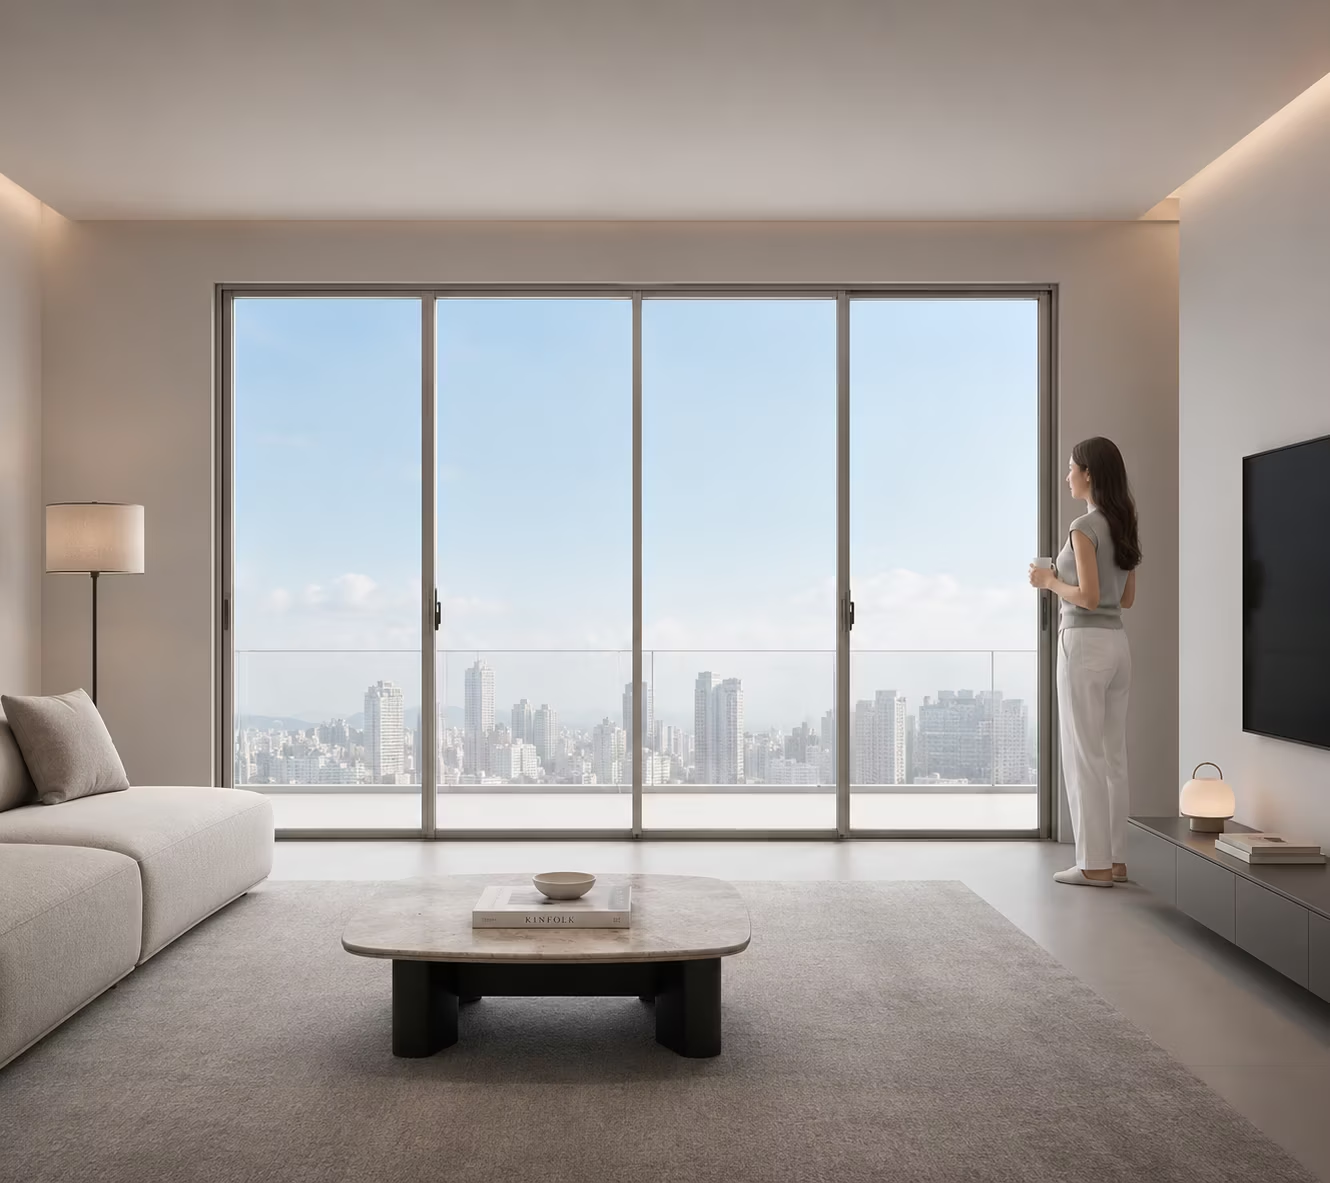
ATIS Series
STREAMLINED DESIGN FOR MODERN LIVING
TOSTEM Pre-Engineered Product Information
Specifications
Color
Performances
Sash Options & Designs
Product Configurations Catalogue
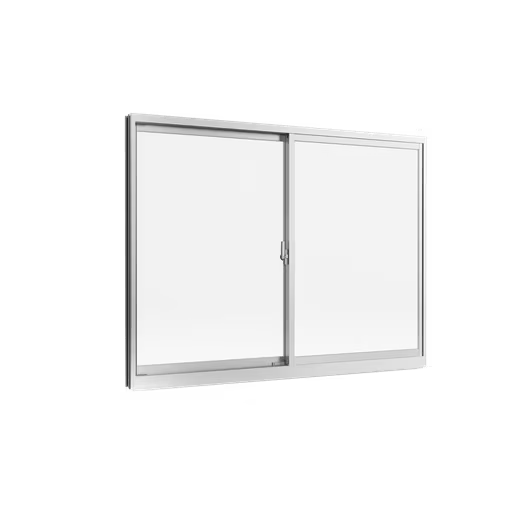 01
01SLIDING (2P2T)
Modern minimal 2 panels sliding window.
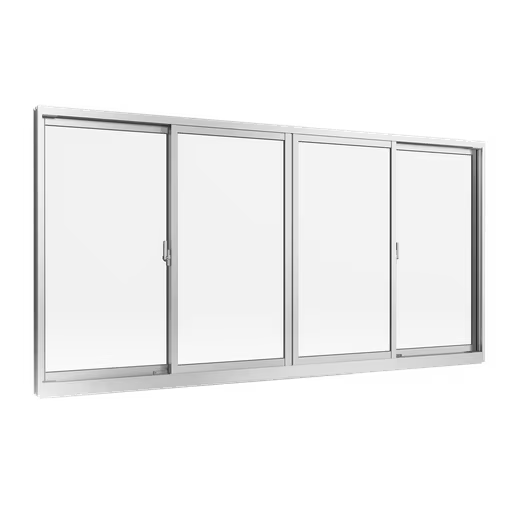 02
02SLIDING (4P2T)
Modern minimal 4 panels sliding window.
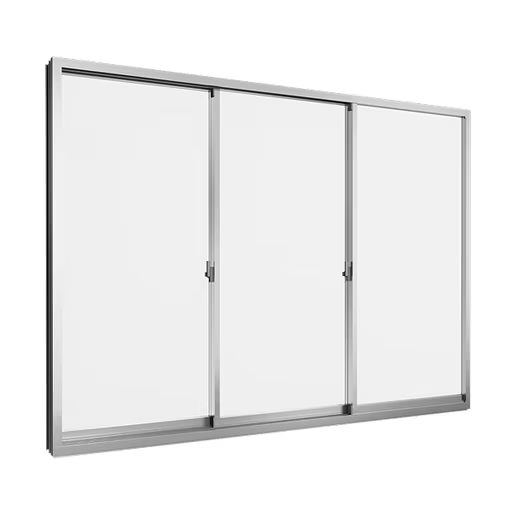 03
03SLIDING (3P3T)
Sleek 3 panels sliding window configuration.
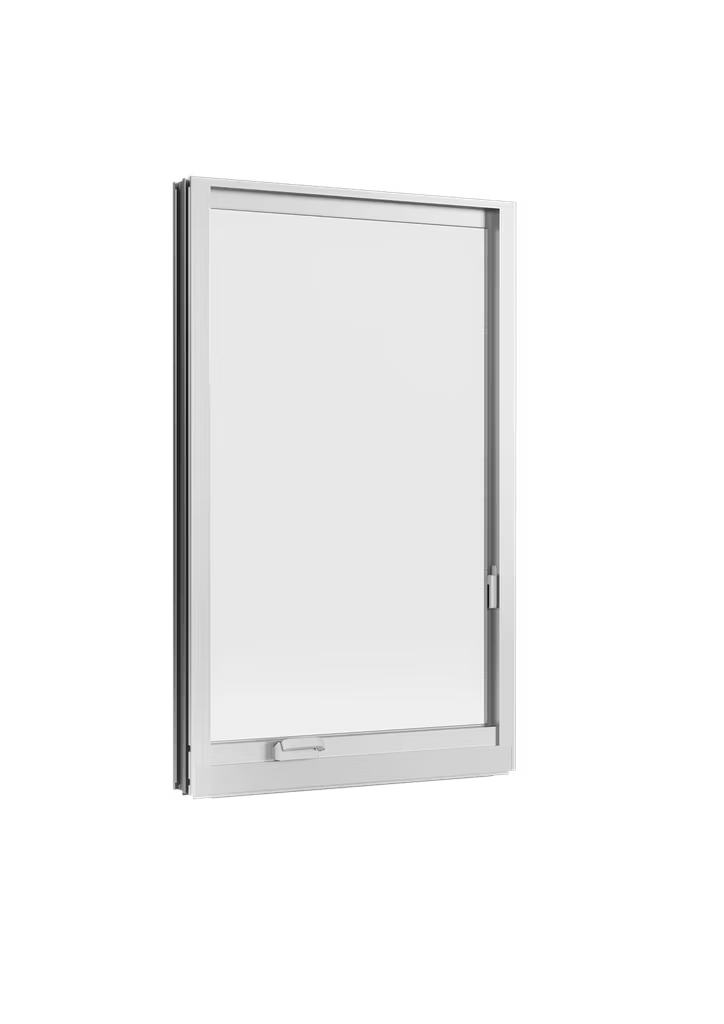 04
04CASEMENT (OPERATOR)
Casement window with built-in folding operator hand crank.
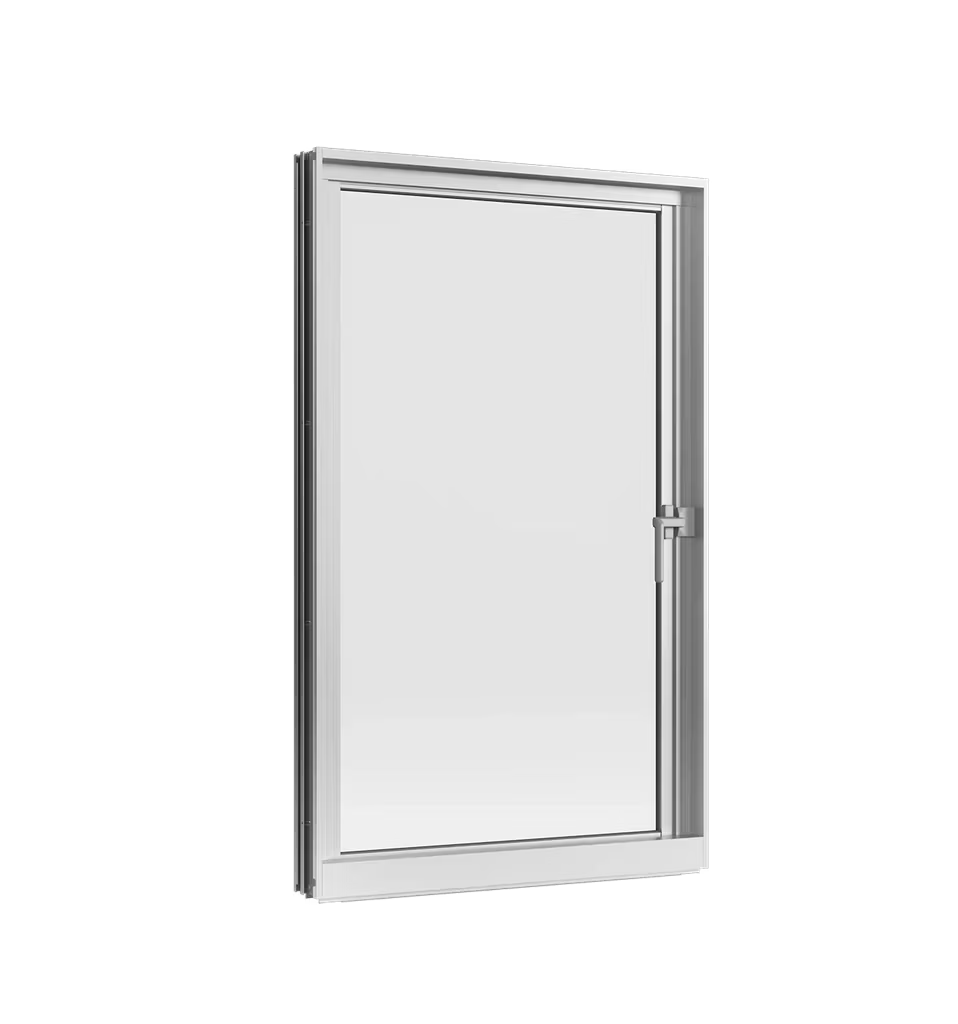 05
05CASEMENT (SINGLE LOCK)
Casement window with sleek single lock handle design.
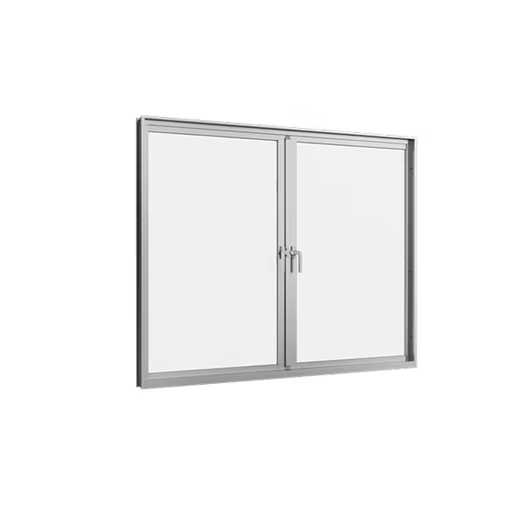 06
06DOUBLE CASEMENT
Symmetrical double sash casement window design.
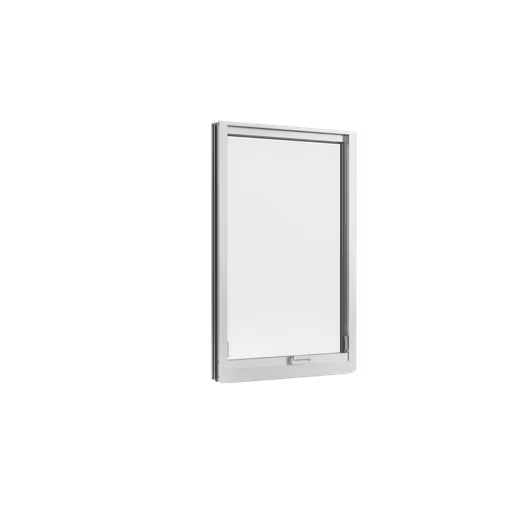 07
07AWNING (OPERATOR)
Awning window with built-in folding operator hand crank.
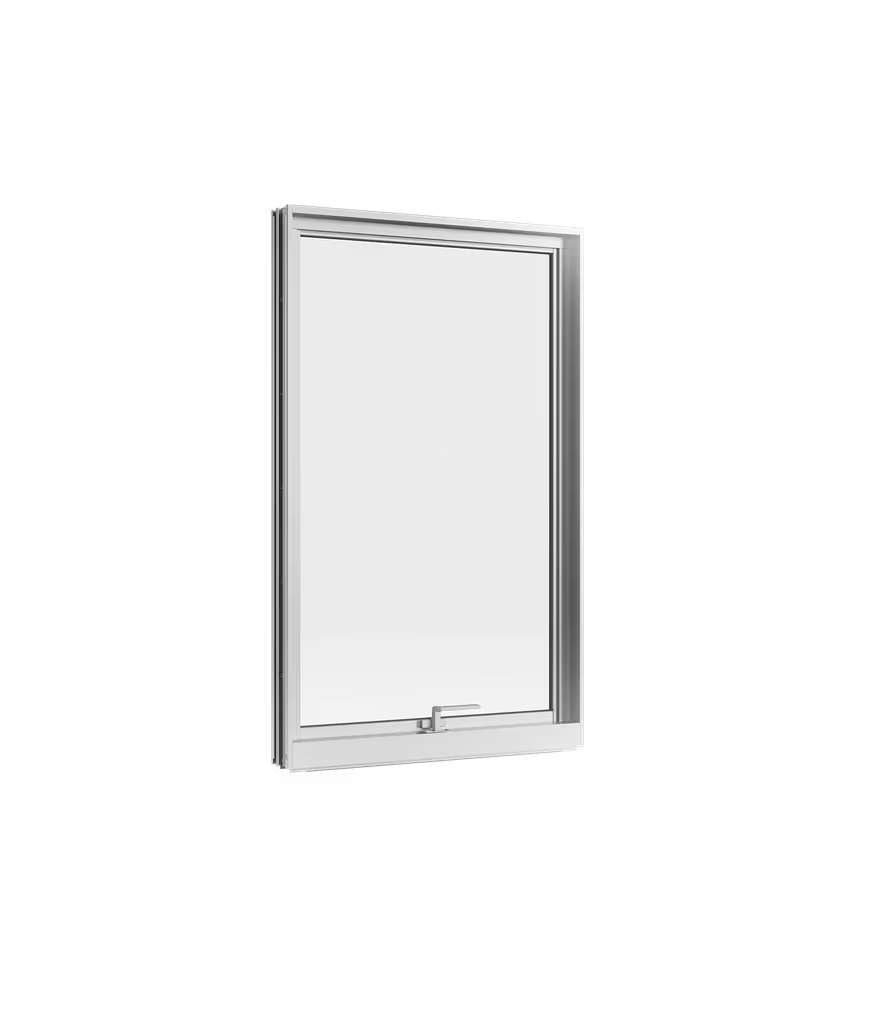 08
08AWNING (SINGLE LOCK)
Awning window with sleek single lock handle design.
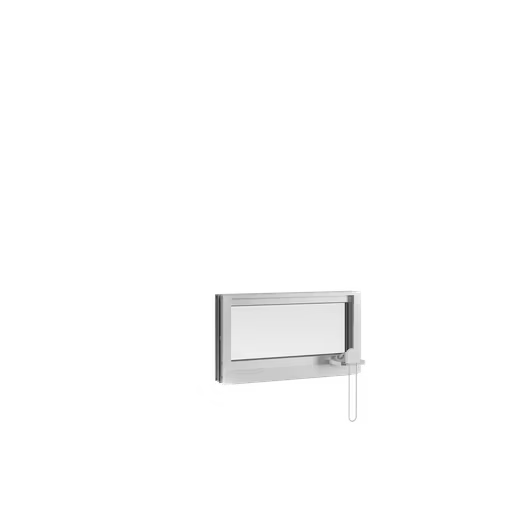 09
09AWNING SLIT WINDOW
Narrow awning slit window for targeted ventilation.
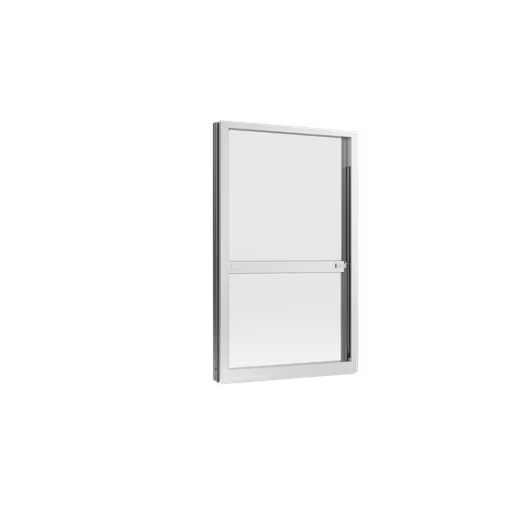 10
10TILT & SLIDE
Inward tilting and sliding mechanism for space-saving ventilation.
 11
11CORNER FIXED WINDOW
Minimal corner fixed glass window for uninterrupted views.
 12
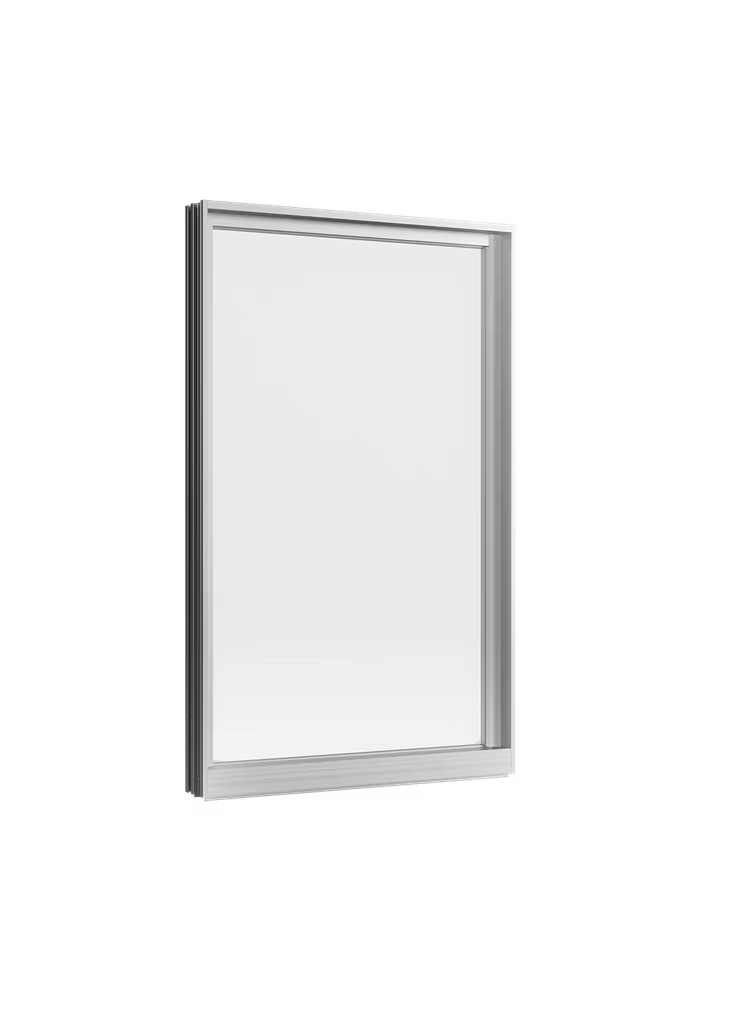
12FIXED WINDOW
Minimal stationary fixed glass pane for clean profiles.
Build with ATIS
Speak directly with our technical advisers to integrate our precision Japanese architectural systems into your blueprints.