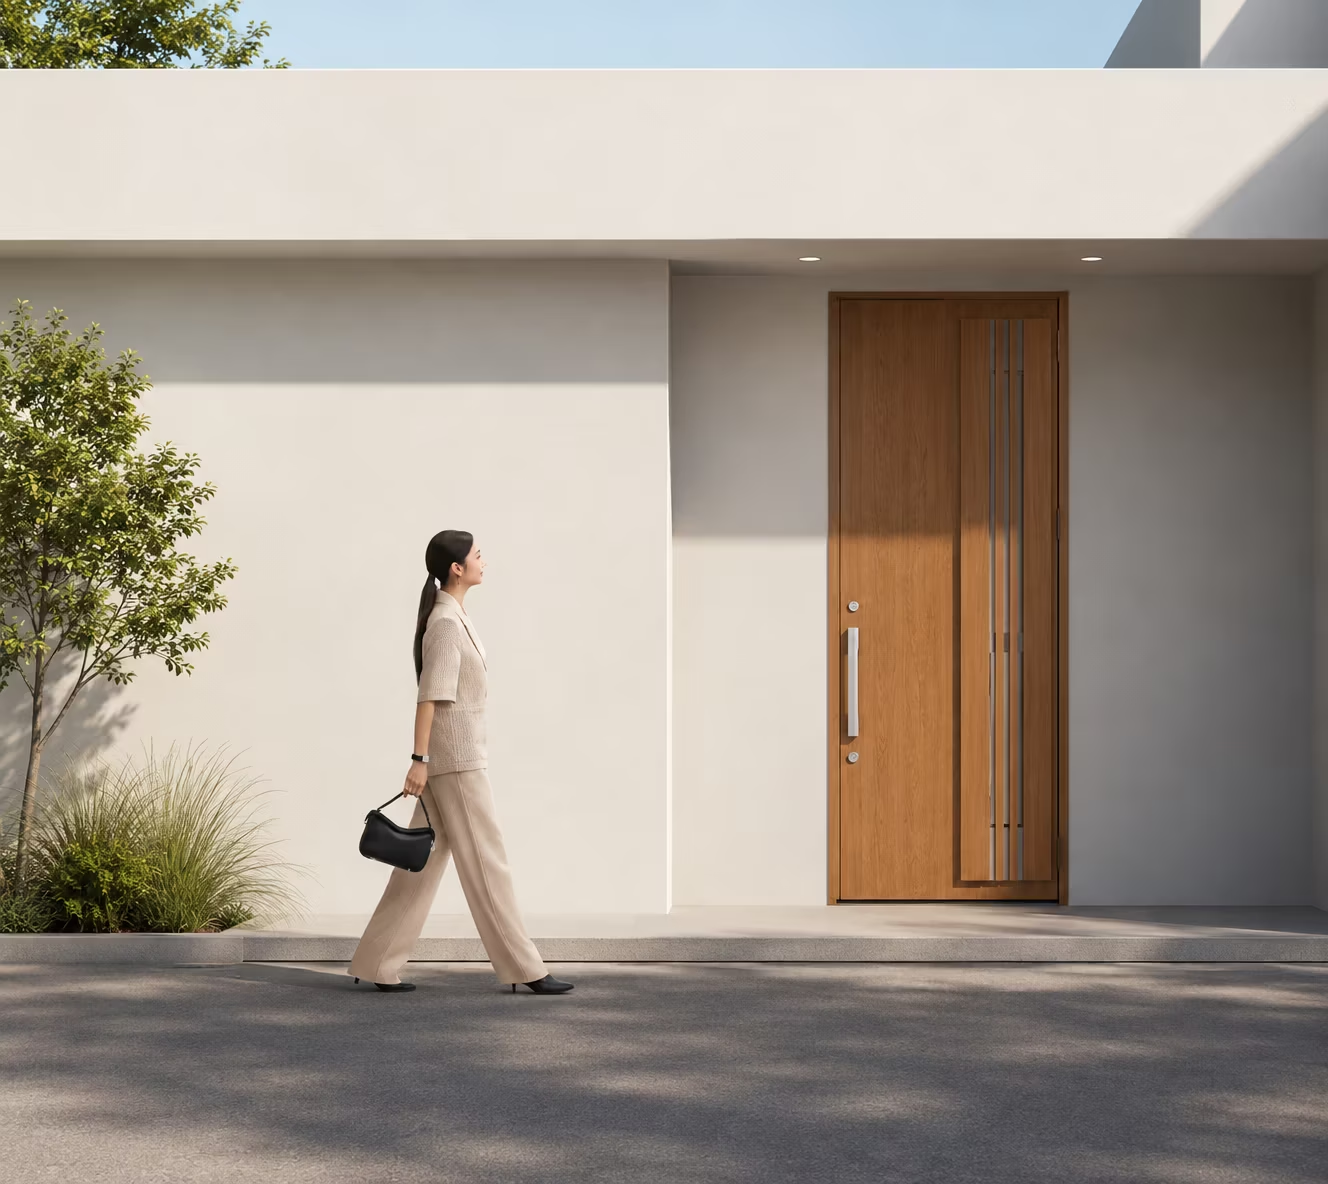
PREMIUM ARCHITECTURAL SPECIFICATION
GIESTA Airflow Series
INTEGRATED NATURAL VENTILATION ENTRANCE DOORS
Scroll
Technical Data
TOSTEM Pre-Engineered Product Information
Specifications
GIESTA Airflow Series
FRAME DEPTH
101.6 mm
HEIGHT OF SILL
Out-swing 50 mmIn-swing outside 30 / inside 14 mm
DOOR FRAME
Top and side frame:- Wood pattern type: wood pattern resin sheet, wrapping on aluminum profile with synthetic rubber- Painted type: anodized aluminum profileSill: Anodized aluminum profile
DOOR PANEL
External sheet:- Wood pattern type: (External) resin laminated sheet / (Internal) anti-rust epoxy coating- Polystyrene (EPS foam)Insulating glass thickness 23 mm (cleared 3 + air gap 16 + patterned glass 4)
Color
Turin Pine
Crea Mocha
Crea Rusk
Teak
Performances
Wind Pressure
GENERAL PRODUCT
S-2 (1200PA)(JIS A 1515)
Water Tightness
GENERAL PRODUCT
W-2 (150PA)(JIS A 1517)
Air Tightness
GENERAL PRODUCT
A-4 (2)(JIS A 1516)
Noise Insulation
GENERAL PRODUCT
N/A(JIS A 1416)
Sash Options & Designs
Product Configurations Catalogue
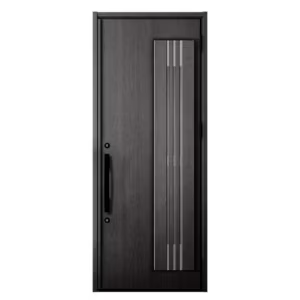 01
01GIESTA AIRFLOW SYSTEM
Premium secure vertical-ventilation entrance door system.
Begin Specification
Build with GIESTA Airflow
Speak directly with our technical advisers to integrate our precision Japanese architectural systems into your blueprints.