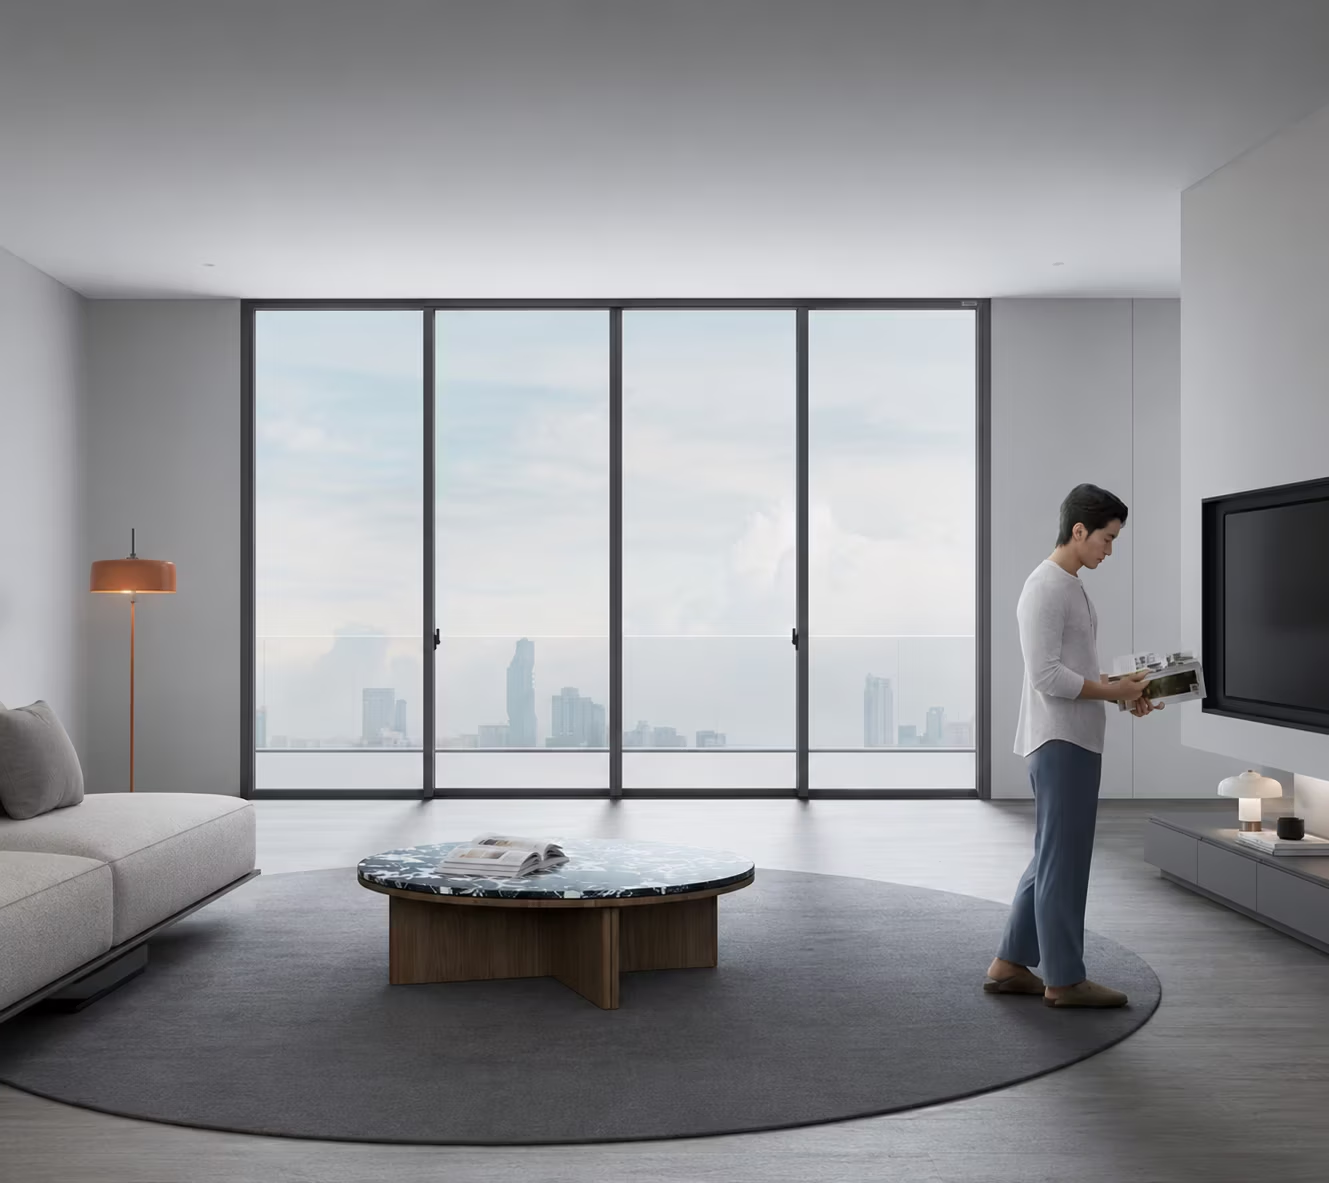
PREMIUM ARCHITECTURAL SPECIFICATION
GRANTS Series
MASTERING THE ART OF LIVING SPACE
Scroll
Technical Data
TOSTEM Pre-Engineered Product Information
Specifications
GRANTS Series
FRAME DEPTH
101.6 mm120 mm (2 tracks sliding)178 mm (3 tracks sliding)
HEIGHT OF SILL
50 mm
GLASS THICKNESS
Up to 31.52 mm
Color
Natural White
Natural Silver
Shine Gray
Autumn Brown
Dusk Gray
Natural Black
Performances
Wind Pressure
GENERAL GRANTS PRODUCT
500PA - 1200PA(JIS A 1515)
FLAT RAIL SLIDING
500PA - 1200PA(JIS A 1515)
CORNER SLIDING
500PA - 1200PA(JIS A 1515)
Water Tightness
GENERAL GRANTS PRODUCT
W-3: 250PA(JIS A 1517)
FLAT RAIL SLIDING
W-2: 150PA(JIS A 1517)
CORNER SLIDING
W-2: 150PA(JIS A 1517)
Air Tightness
GENERAL GRANTS PRODUCT
A-4: 2M3/H.M2(JIS A 1516)
FLAT RAIL SLIDING
A-4: 2M3/H.M2(JIS A 1516)
CORNER SLIDING
A-4: 2M3/H.M2(JIS A 1516)
Noise Insulation
GENERAL GRANTS PRODUCT
T-1: 25DB(JIS A 1416)
FLAT RAIL SLIDING
T-1: 25DB(JIS A 1416)
CORNER SLIDING
T-1: 25DB(JIS A 1416)
Sash Options & Designs
Product Configurations Catalogue
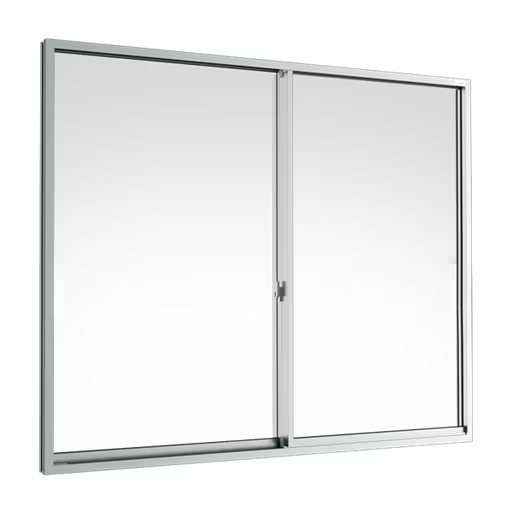 01
01SLIDING (2P2T)
2 panels sliding window on 2 tracks for panoramic views.
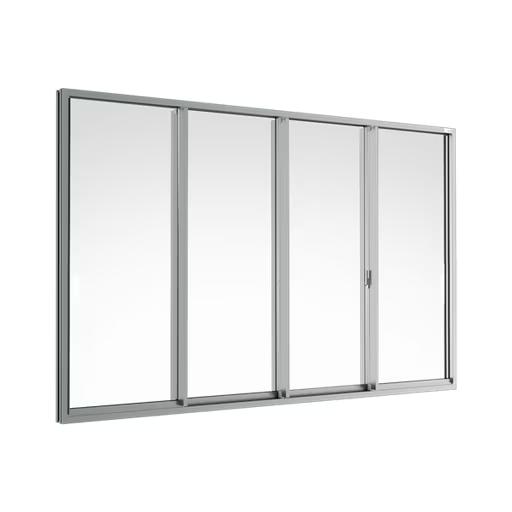 02
02SLIDING (4P2T)
4 panels sliding window on 2 tracks for expansive openings.
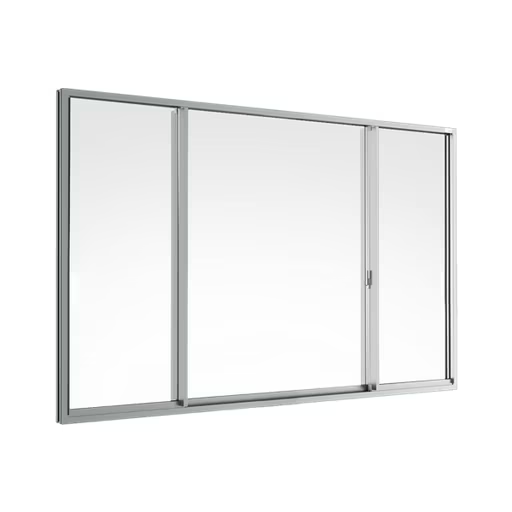 03
03SLIDING (3P2T) - SFS
3 panels sliding window with SFS track system.
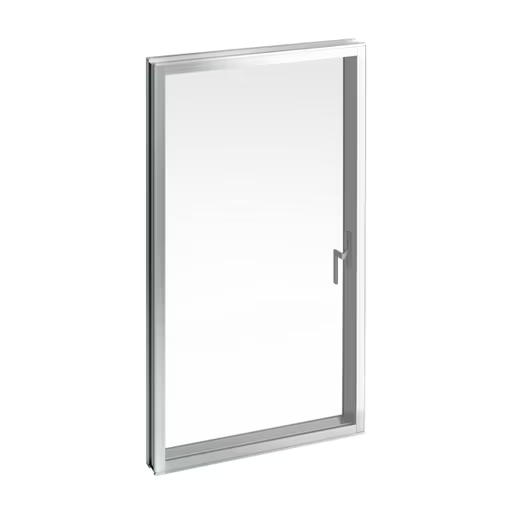 04
04CASEMENT WINDOW
Outswing casement window with friction hinges.
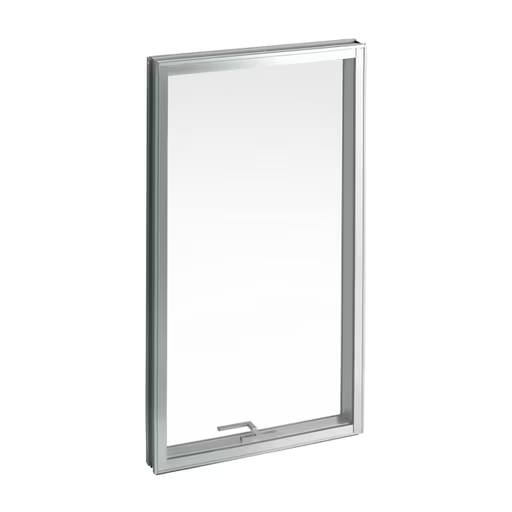 05
05AWNING WINDOW
Top-hinged outswing awning window for smooth ventilation.
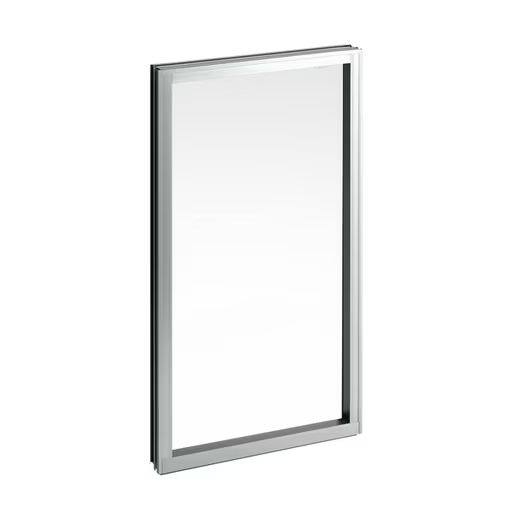 06
06FIXED WINDOW
Stationary fixed glass pane for structural viewing.
 07
07CORNER FIXED WINDOW
Expansive corner fixed glass pane for continuous visual connection.
Begin Specification
Build with GRANTS
Speak directly with our technical advisers to integrate our precision Japanese architectural systems into your blueprints.