Façade design in the Gulf region is uniquely challenged by high wind load pressures combined with architectural desires for large, uninterrupted glass expanses. Unlike internal structural walls, exterior curtain walls and window systems must bear the full impact of atmospheric wind currents, transferring these forces safely to the building structure. Meeting Saudi Building Code (SBC 301) standards requires a rigorous understanding of structural deflection, wind speed zones, and profile selection.
Understanding SBC 301 Wind Pressure Calculations
Velocity Pressure and Exposure Categories
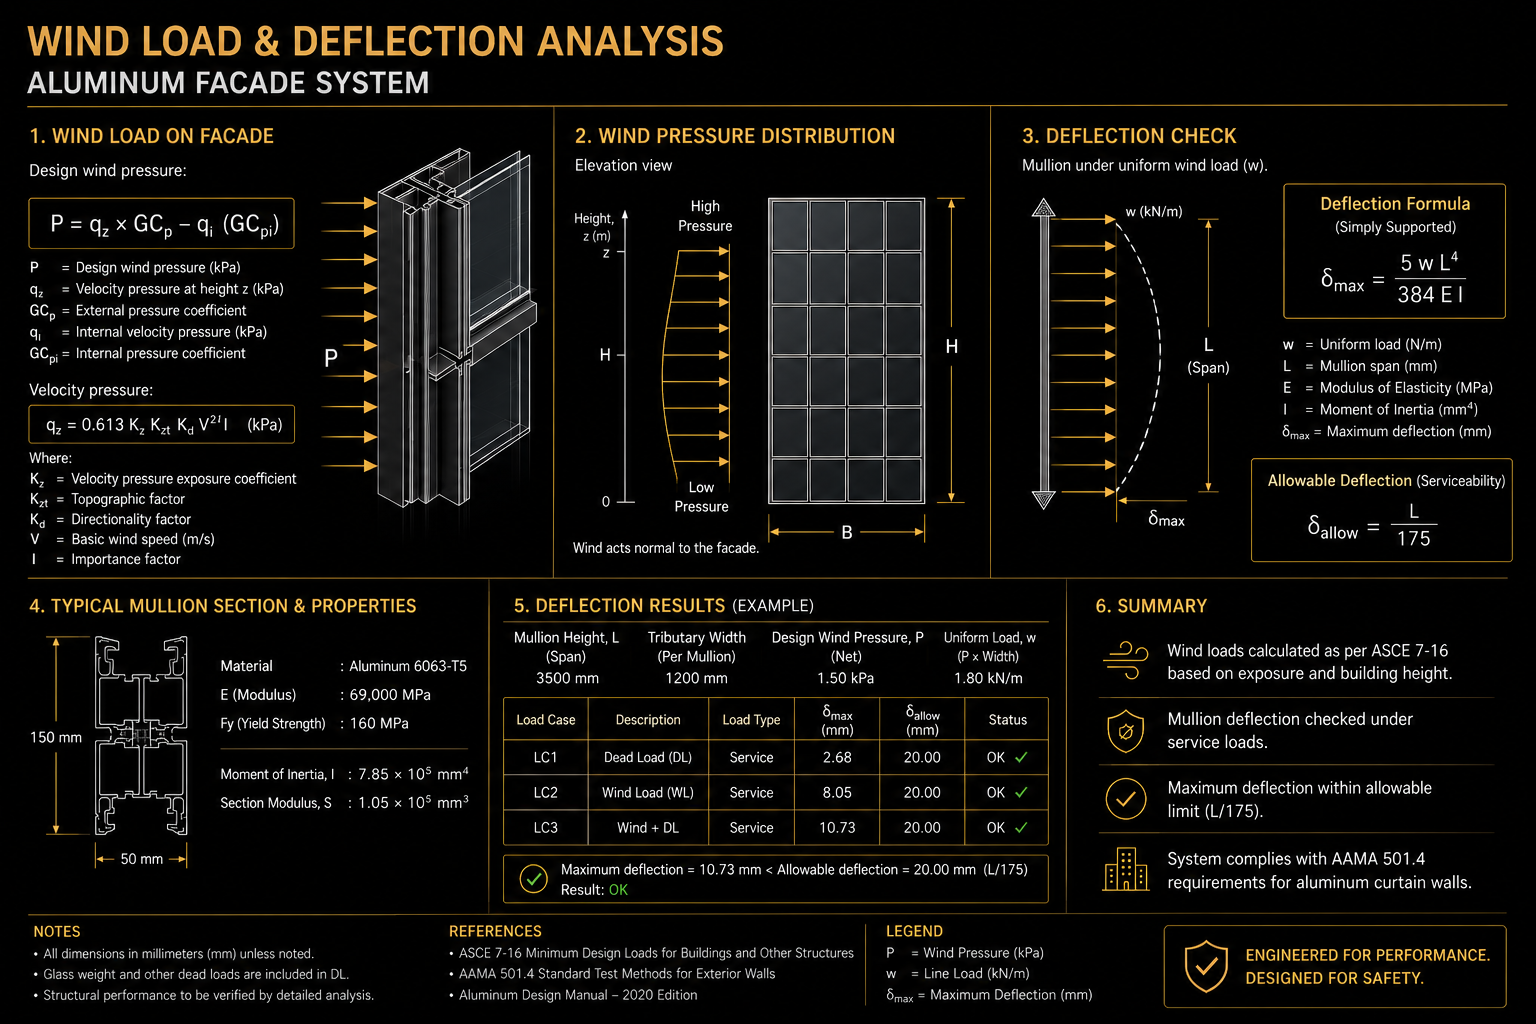
Wind load calculations begin by determining the basic velocity pressure (q) using factors like geographical wind speed zones, building height, and exposure category. In coastal areas like Jeddah or high-wind zones in NEOM, design wind speeds can exceed 150 km/h. Exposure Category C (open terrain) and Exposure Category D (coastal shoreline) result in significantly higher velocity pressure values compared to Exposure Category B (urban environments).
Structural Reinforcement: The Mullion Equation
Managing Deflection Limits
Under wind pressure, the vertical aluminum profiles (mullions) deflect. Standard engineering deflection limits for safety and glazing integrity are typically L/175 or L/240 of the span, not exceeding 20mm. When architectural designs specify floor-to-ceiling heights of 3 meters or more, standard aluminum profiles cannot satisfy these limits without additional structural reinforcement. We solve this by inserting internal structural steel sleeves or choosing deep-hollow profiles with higher moments of inertia (I_x).